Jodhpur’s Historic Architecture: Blue City Heritage Guide
Jodhpur’s historic architecture spans several distinct eras and styles, from the rugged medieval fortifications of Mehrangarh Fort to the delicate marble carving of Jaswant Thada and the twentieth-century Indo-Saracenic grandeur of Umaid Bhawan Palace, making the city an unusually rich case study in how Rajput and Marwar architectural traditions evolved over roughly five centuries. Beyond these headline monuments, the old city’s dense network of blue-washed havelis, carved sandstone gateways, and traditional courtyard houses adds a further, more intimate layer of architectural interest, one that rewards travelers willing to wander the narrow lanes on foot rather than moving directly between the city’s major ticketed sites.
Fort and Military Architecture
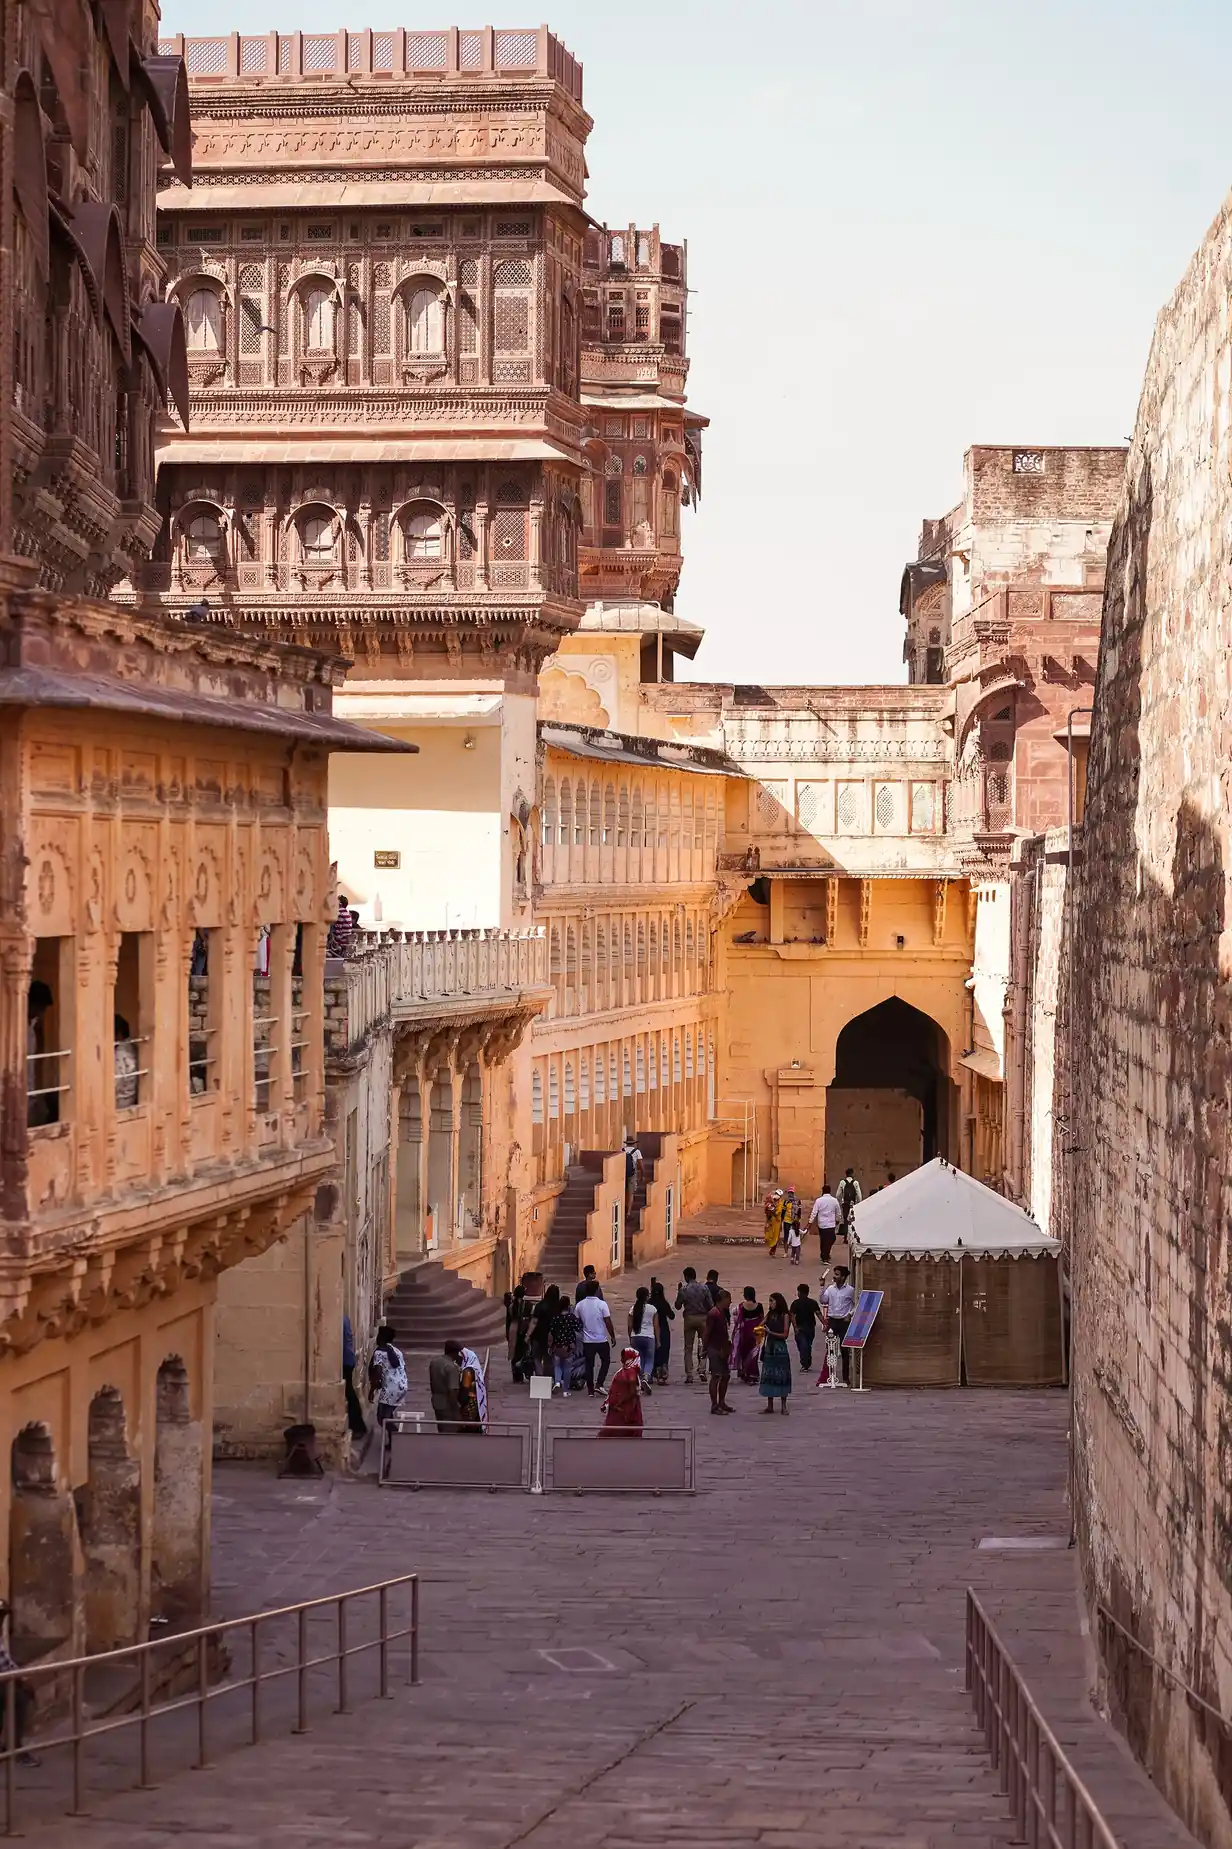
Mehrangarh Fort represents the clearest expression of Jodhpur’s military architecture, built from massive sandstone blocks quarried locally and designed with defensive considerations at every level, from the steep approach roads intended to slow attackers to the thick, angled walls capable of absorbing cannon fire. Its seven gates, each commemorating a different historical event, illustrate how the fort’s construction continued incrementally over centuries rather than being completed in a single building phase, with each ruling maharaja adding fortifications reflecting the concerns of his particular era. Our dedicated Mehrangarh Fort guide covers the fort’s history and visitor details in full.
Marble and Memorial Architecture
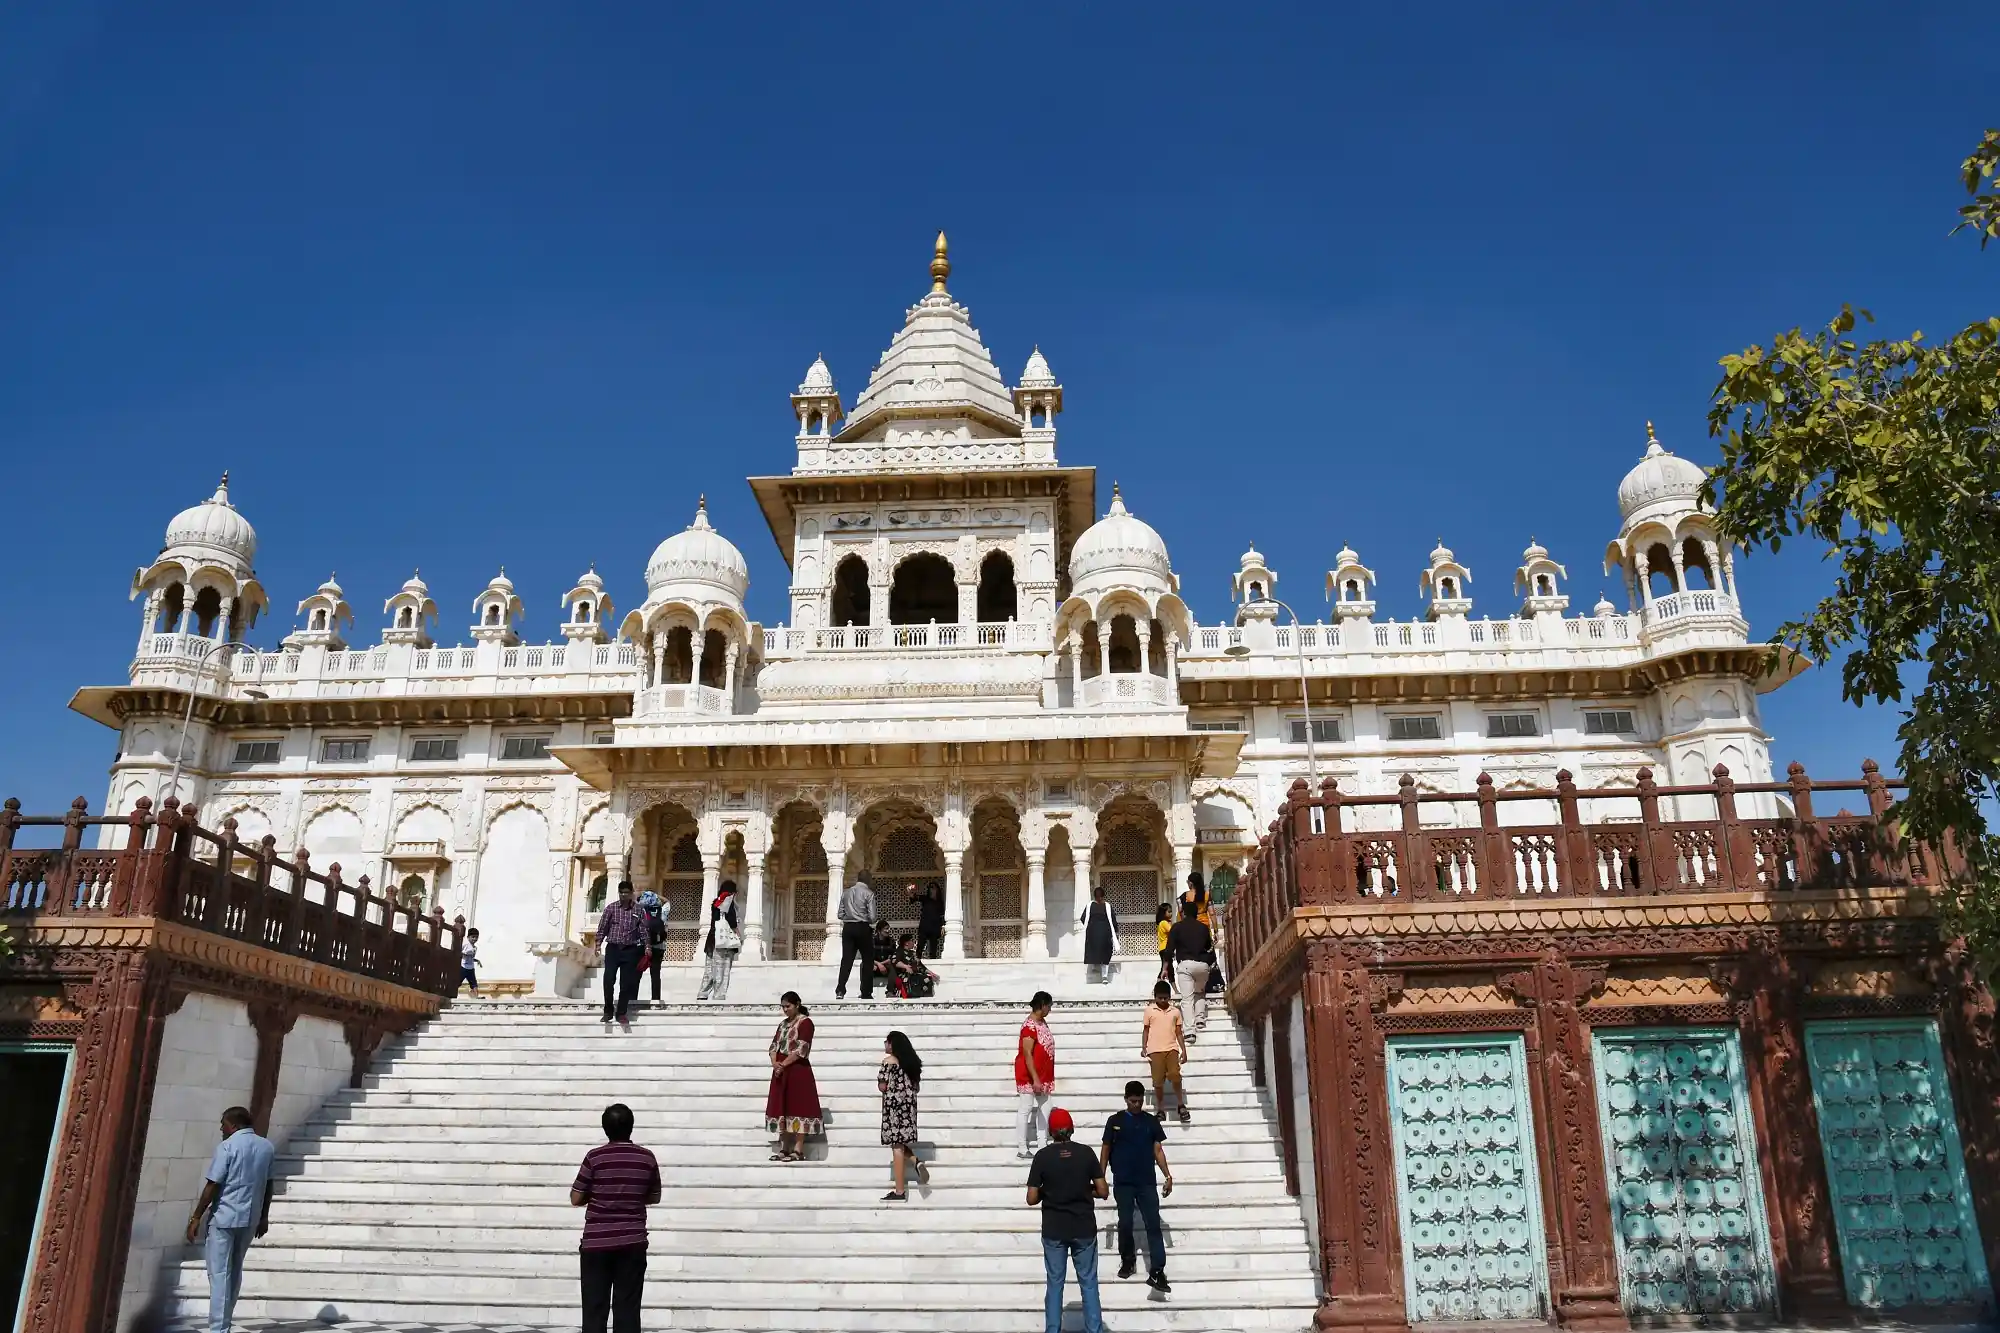
Jaswant Thada represents a very different architectural tradition, built as a memorial rather than a defensive or residential structure, and consequently prioritizing delicate carved ornamentation and translucent marble sheets over the fort’s thick defensive walls. This memorial architecture tradition, seen across Rajasthan in various royal cenotaph complexes, reflects a ceremonial and commemorative function distinct from either the fort’s military purpose or the more residential character of the city’s palaces and havelis. Our dedicated Jaswant Thada guide has more on its construction and setting.
Indo-Saracenic and Art Deco Influences
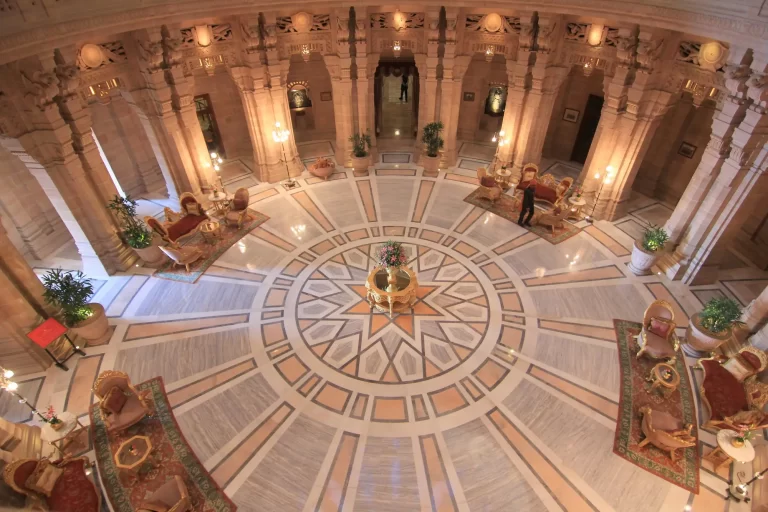
Umaid Bhawan Palace introduces a markedly different architectural vocabulary into Jodhpur’s built heritage, blending Indo-Saracenic elements, a colonial-era fusion of British and Indian architectural traditions, with distinctly Art Deco detailing throughout its interiors, including murals by the Polish artist Stefan Norblin, who painted scenes from the Ramayana and other Hindu epics in a striking Art Deco style. Built between 1928 and 1943, the palace reflects the changing tastes and international influences reaching Rajasthan’s royal courts in the early twentieth century, offering a striking contrast to the medieval and early-modern architectural language found at Mehrangarh Fort and Jaswant Thada. Our dedicated Umaid Bhawan Palace guide covers the palace’s full history.
Havelis and Traditional Courtyard Homes
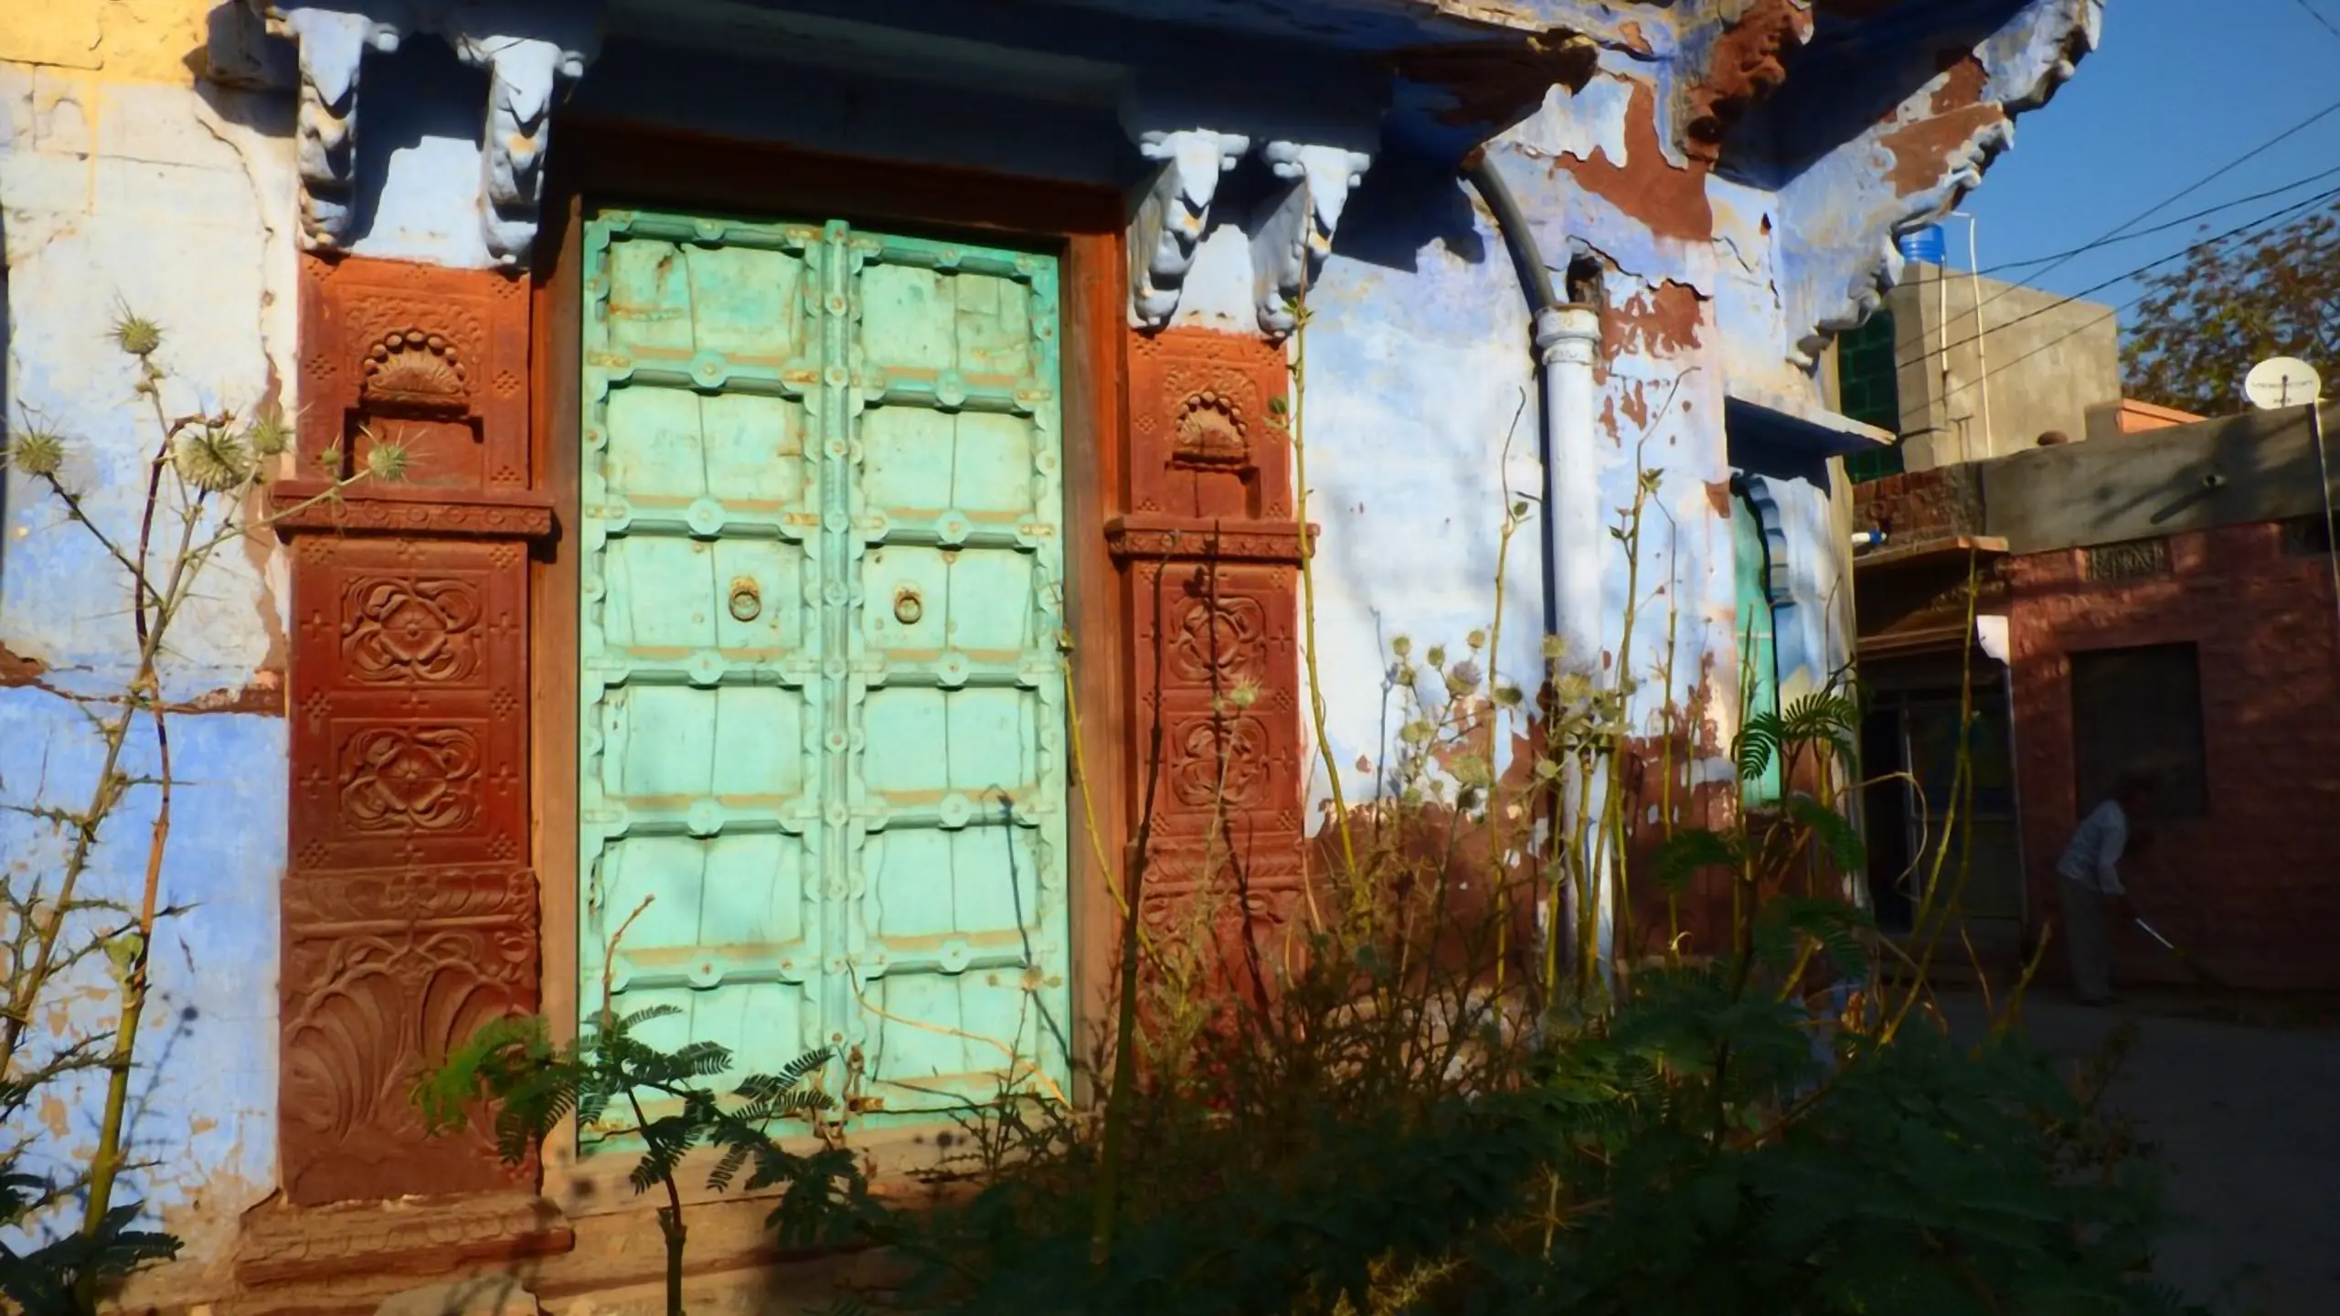
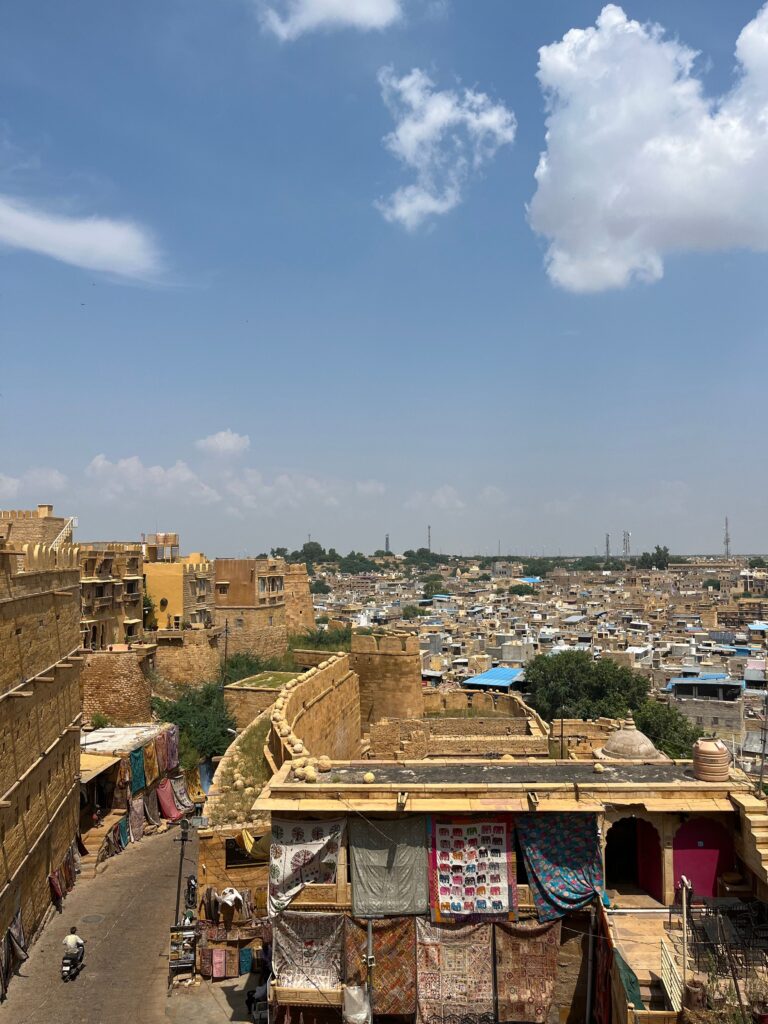
Beyond the ticketed monuments, Jodhpur’s old city contains hundreds of traditional havelis, carved sandstone merchant and noble residences typically organized around internal courtyards and featuring elaborately carved facades, balconies, and window screens known as jharokhas. The courtyard layout provided light, ventilation, and a private outdoor space shielded from the narrow public lanes, a design shared across much of historic Rajasthan but particularly well preserved in Jodhpur’s old city. Many of these havelis have been converted into guesthouses, restaurants, or shops in recent decades, while others remain private residences or sit in varying states of disrepair, together forming the dense architectural fabric that gives the old city its distinctive character beyond the major monuments.
The Blue City: Why Jodhpur’s Houses Are Painted Blue
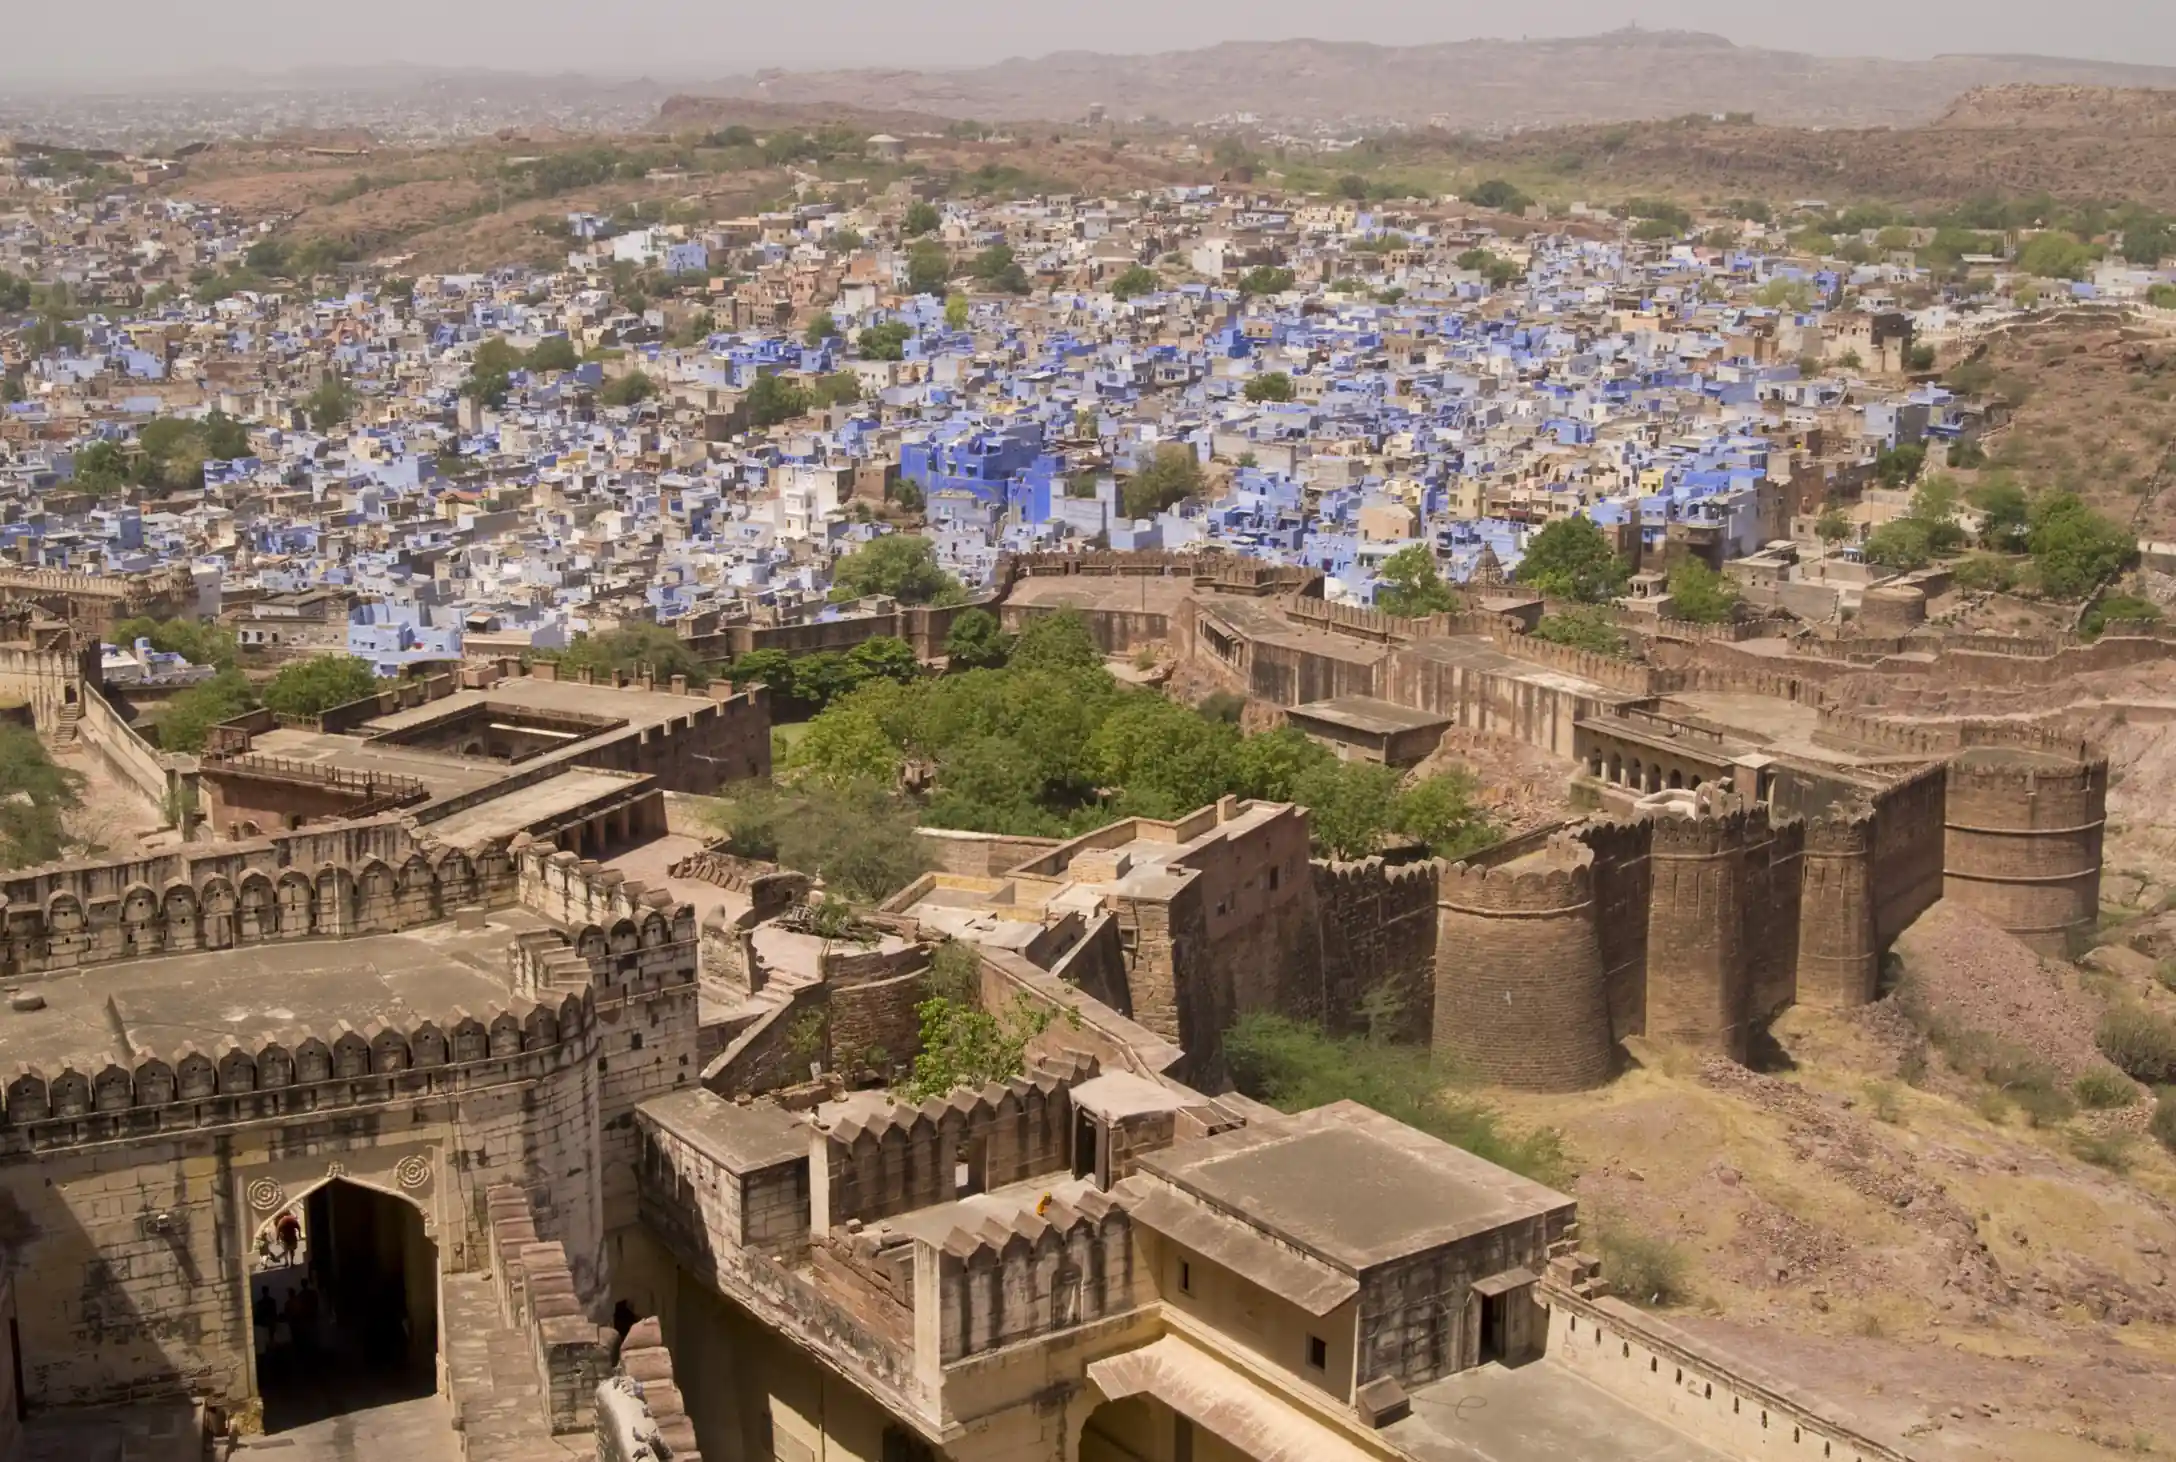
The blue-painted houses concentrated in the Brahmpuri neighborhood near Mehrangarh Fort are one of Jodhpur’s most recognizable architectural features, though the exact origins of the tradition are debated. Popular explanations range from a Brahmin caste tradition of using indigo-tinted whitewash to distinguish their homes, to the more practical theory that the copper sulfate added to the lime wash helped repel termites and kept interiors cooler in the desert heat. Whatever the original reason, the color has since become such a defining civic identity that it now extends well beyond the historically Brahmin quarters into much of the wider old city, and the cumulative visual effect of hundreds of blue-washed buildings viewed from the fort’s ramparts has become one of Jodhpur’s defining images and a major draw for photographers.
Materials and Construction Techniques
What building material dominates Jodhpur’s historic architecture?
Local sandstone, quarried from the surrounding region, dominates most of Jodhpur’s historic architecture, including Mehrangarh Fort and much of the old city, while marble was reserved for specific ceremonial and memorial structures like Jaswant Thada given its higher cost and the finer carving it allows. Traditional Old City houses combine this locally quarried sandstone with lime plaster, materials well suited to the desert climate and providing natural insulation against both summer heat and winter cold without relying on modern climate control.
Stepwells as Architecture
Jodhpur’s stepwells, most notably Toorji Ka Jhalra, represent a further distinct architectural tradition focused on practical water access rather than defence, residence, or memorial purposes, yet still incorporating the same careful carved stonework found throughout the city’s grander monuments. These structures show how architectural ornamentation in Marwar extended even into functional infrastructure, reflecting a broader cultural emphasis on craftsmanship regardless of a building’s purpose. Our dedicated guide to Jodhpur’s stepwells covers Toorji Ka Jhalra and several lesser-known stepwells around the city in detail.
Restoration and Conservation Efforts
Several of Jodhpur’s key heritage structures, including Mehrangarh Fort and Toorji Ka Jhalra, have benefited from significant restoration work in recent decades, often led by dedicated trusts working to stabilize structures, clean carved stonework, and in some cases reverse earlier, less sympathetic modifications made during the twentieth century. This ongoing conservation work is part of why Jodhpur’s historic architecture remains in noticeably better condition than comparable sites in some other parts of Rajasthan, where funding and institutional attention have been less consistent. That said, the old city’s architecture still faces pressure from modern development and the practical demands of contemporary living, and preservation, both official and through individual homeowners maintaining traditional facades, remains an active and sometimes contested part of the city’s ongoing relationship with its own heritage.
Architecture as a Photography Subject
Jodhpur’s architectural variety, from sandstone fort walls to blue-washed havelis and white marble memorials, makes it a rewarding city for architectural photography, with each major site offering a distinct visual character. Photographers often find that combining a wide shot capturing a monument’s overall form with closer detail shots of specific carved elements gives the fullest picture of the craftsmanship involved, particularly at sites like Mehrangarh Fort where the scale can otherwise overwhelm the finer carved details.
Practical Tips for an Architecture-Focused Visit
Travelers specifically interested in architecture should allow extra time at each site beyond the standard sightseeing pace, since appreciating carved detailing, structural techniques, and material choices benefits from slower, more deliberate observation than a typical rushed monument visit. Bringing binoculars can also help at Mehrangarh Fort, where some of the more intricate carved details sit at a height that’s difficult to appreciate fully from ground level alone.
FAQ
What defines Jodhpur’s historic architecture?
Sandstone fort walls, blue-washed old-city houses, and intricately carved havelis define the look.
Why are so many houses painted blue in Jodhpur?
Historically linked to Brahmin households and later adopted for its heat-reflecting properties.
Where can I see the best examples of this architecture?
The old city lanes below Mehrangarh Fort offer the densest concentration of blue-washed heritage homes.
Are any havelis open to the public?
A few converted havelis operate as hotels or cafes, allowing visitors a look at their interiors.
Is Jodhpur’s architecture well preserved?
Much of it remains intact, though ongoing restoration efforts continue across the old city.